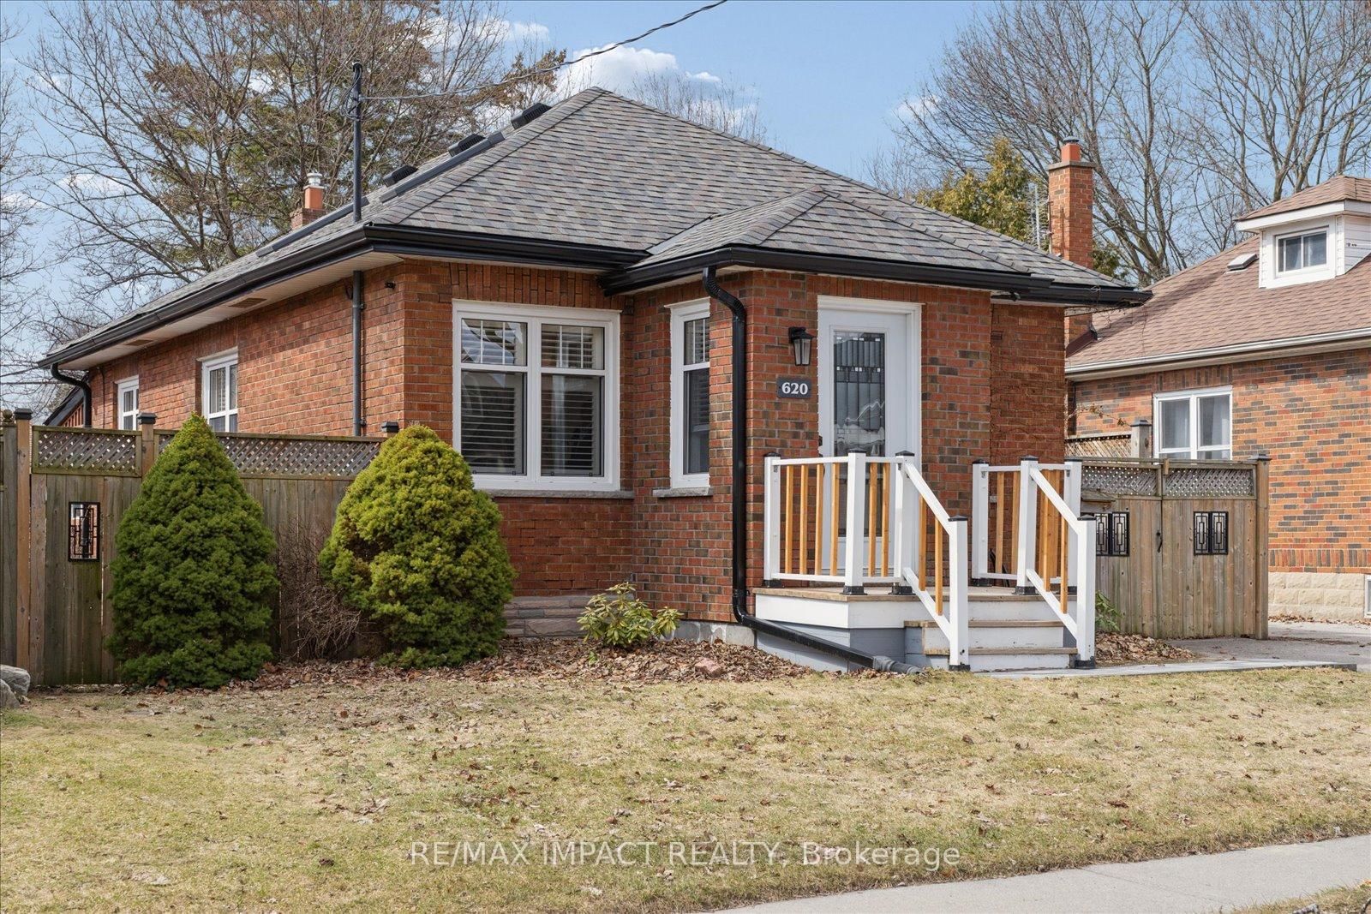
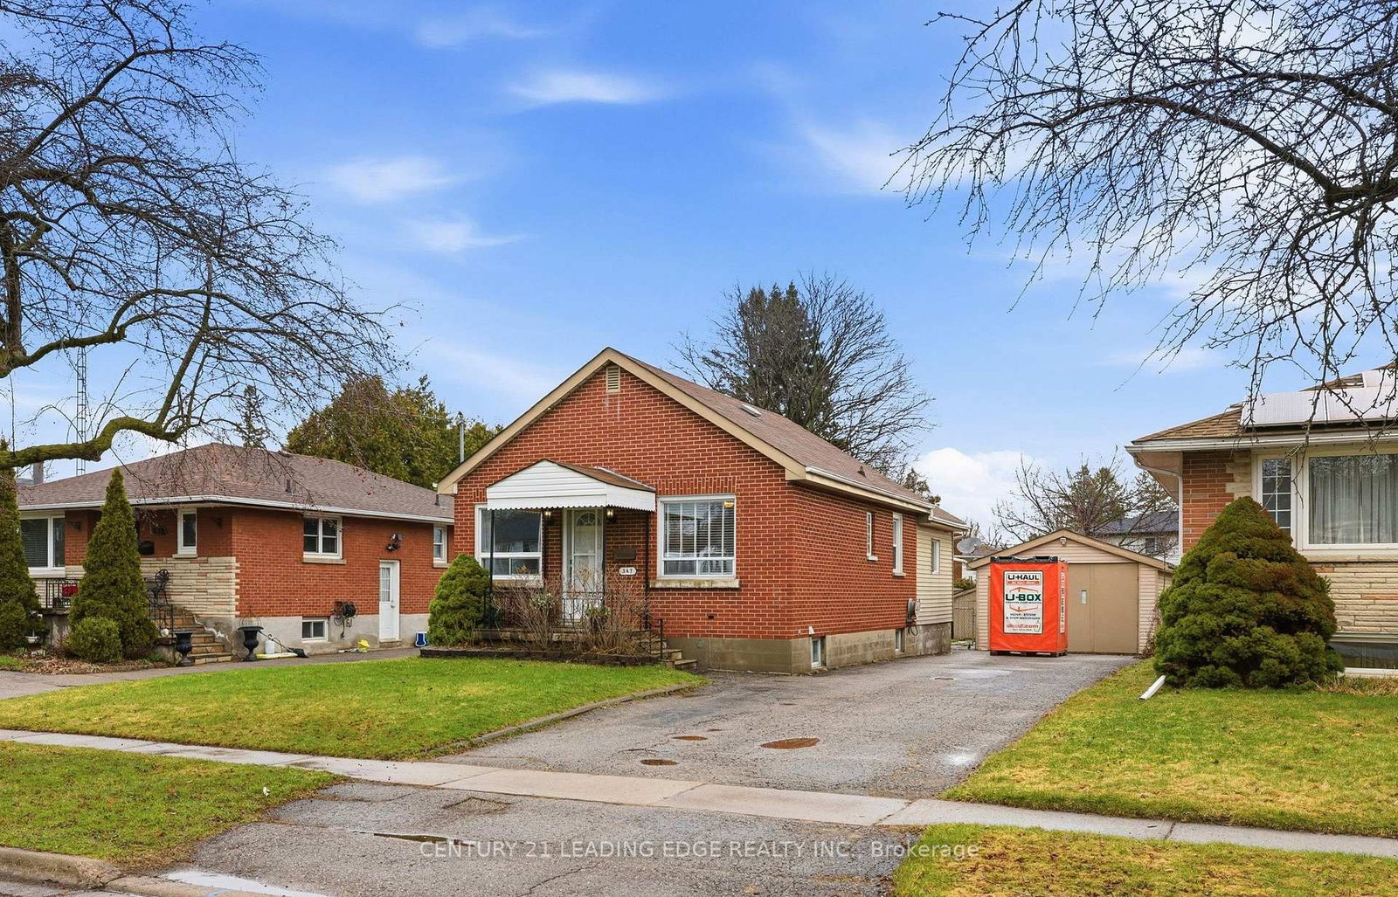
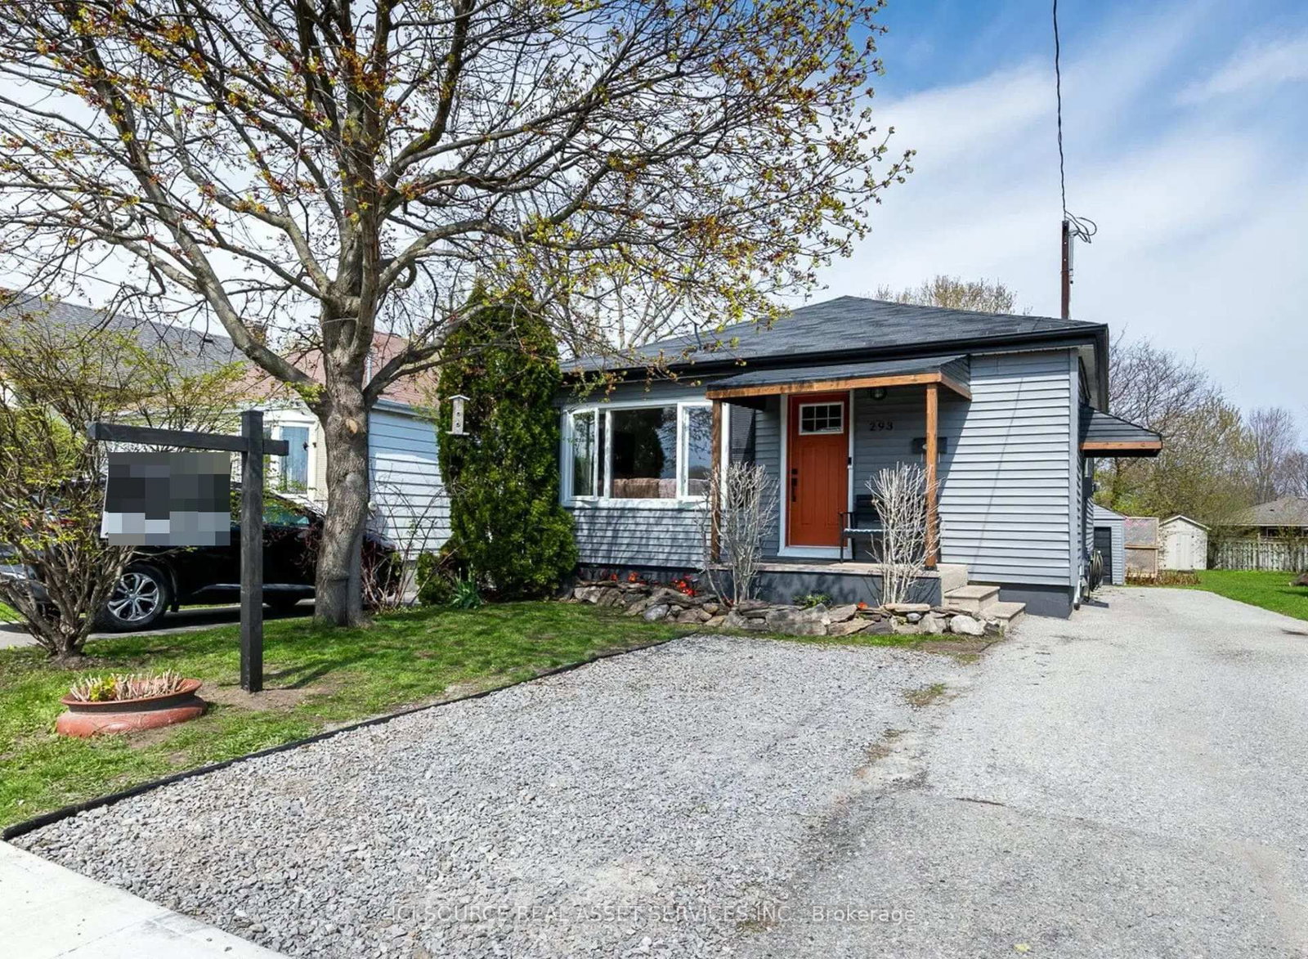
<-- style PDP --> 651 Christie Avenue, Oshawa - Detached for sale for $599,900
  • new
  • for sale

651 Christie Avenue

Oshawa, Ontario, L1G 4L8 - O'Neill

$599,900

  • Neighbourhood

    O'Neill

  • Major Intersection

    Rossland and Simcoe

  • Listed Since: 1 day(s)

  • Last update: today

Overview

  • Property Type

    Detached, Bungalow

  • Bedrooms

    2 + 1

  • Bathrooms

    1

  • Basement

    Finished

  • Kitchen

    1

  • Total Parking

    5 (1.5 Detached Garage)

  • Lot Size

    40x118 (Feet)

  • Taxes

    $4,284.00 (2025)

  • Type

    Freehold

Property Description

Property description for 651 Christie Avenue, Oshawa

Set on a gorgeous tree lined street in Oshawa's established O'Neill neighbourhood, 651 Christie Avenue offers rare character, practical updates, and an affordable lifestyle. This charming century home has a warm cottage inspired feel, with updated windows, central air conditioning, and a forced air gas furnace. The main floor features two bedrooms and a 4 piece bathroom, making it an excellent option for downsizers. The kitchen offers plenty of cupboard space and a pantry for added storage.The professionally finished basement adds flexibility with pot lights, a custom wall unit, generous recreation space, a roughed in bathroom, updated plumbing in the laundry room, a 2022 sump pump, and updated electrical panel and wiring throughout. Upstairs, the loft provides another excellent living area, with enough space to function as a bedroom, studio, office, or family room. Outside, the property continues to offer more than expected. The 23 x 16 ft garage is insulated, drywalled, and equipped with its own electrical panel, custom cabinetry, and excellent workspace potential. It is ideal for hobbyists, trades, storage, or anyone looking for a serious garage setup. Enjoy summer days by the above ground saltwater pool with an updated filter (2024) and heater, then unwind in the screened in porch overlooking the backyard. Recent updates include the pool in 2018, electrical (2019) basement (2019) bathroom rough-in (2022) and back deck and mudroomv(2023) along with updated fencing and gate.The location is especially convenient, with Lakeridge Health Oshawa walking distance away, everyday shopping, restaurants, parks, tennis courts, and transit all within a stone's throw. Area school options include nearby Dr. S.J. Phillips Public School, O'Neill CVI, and local Catholic school options serving the neighbourhood. A home with tonnes of personality, function, parking, and a garage that truly adds value, this one suits buyers who want something different from the typical starter home.

Listed by PROPERTY MATCH REALTY LTD.

  • MLS #

    E13536108

  • Sq. Ft

    700-1100

  • Sq. Ft. Source

    MLS

  • Lot Irregularities

    n/a

  • Year Built

    51-99

  • Pool

    Abv Grnd, Salt

  • Drive

    Private

  • Garage

    Detached, 1.5 spaces

  • Total Parking

    5

  • Family Room

    N

  • Den

    N

  • Exterior

    Brick

  • Fireplace

    Y

  • Roof

    Fibreglass Shingle

  • Foundation

    Unknown

  • Elevator

    n/a

  • Water View

    n/a

  • Laundry Level

    Lower

  • Heat

    Forced Air

  • A/C

    Central Air

  • Water

    Municipal

  • Water Supply

    n/a

  • Sewers

    Sewers

  • Central Vac

    N

  • MLS #

    E13536108

  • Sq. Ft

    700-1100

  • Sq. Ft. Source

    MLS

  • Lot Irregularities

    n/a

  • Year Built

    51-99

  • Pool

    Abv Grnd, Salt

  • Drive

    Private

  • Garage

    Detached, 1.5 spaces

  • Total Parking

    5

  • Family Room

    N

  • Den

    N

  • Exterior

    Brick

  • Fireplace

    Y

  • Roof

    Fibreglass Shingle

  • Foundation

    Unknown

  • Elevator

    n/a

  • Water View

    n/a

  • Laundry Level

    Lower

  • Heat

    Forced Air

  • A/C

    Central Air

  • Water

    Municipal

  • Water Supply

    n/a

  • Sewers

    Sewers

  • Central Vac

    N

Thinking of Selling?

Find Out Your Home’s Value in Today’s Market!

No Email or Signup is required to view your home estimate.

estimate your home value

Contact Manoj Kukreja

Sales Representative,
Century 21 People’s Choice Realty Inc.,
Brokerage
(647) 576 - 2100

Manoj profile avatar

Property History

Property history for 651 Christie Avenue, Oshawa

This property has been sold 1 time before. Create your free account to explore sold prices, detailed property history, and more insider data.

Sign In / Register

Mortgage Calculator

This data is for informational purposes only.

Mortgage Payment per month

Principal Amount

Interest

Total Payable

Amortization

Amortization

Closing Cost Calculator

This data is for informational purposes only.

Closing Cost Total for this property

Total Cash flow for purchasing this property

Down Payment(%)*
Additional information

Provincial Land Transfer Tax

Ontario Land Transfer Tax Rebate

Toronto Land Transfer Tax

Toronto Land Transfer Tax Rebate

PST on CMHC Insurance Premium

Lawyer Fees

$2,825

Government Registration Fee's

$164

Title Insurance

Closing Cost Total

Total Cash flow for purchasing this property

Provincial Land Transfer Tax

Ontario Land Transfer Tax Rebate

Toronto Land Transfer Tax

Toronto Land Transfer Tax Rebate

PST on CMHC Insurance Premium

Lawyer Fees

$2,825

Government Registarion Fee's

$164

Title Insurance

Down Payment(%)*

* A down payment of less than 20% is permitted only for first-time home buyers purchasing their principal residence. The minimum down payment required is 5% for the portion of the purchase price up to $500,000, and 10% for the portion between $500,000 and $1,500,000. For properties priced over $1,500,000, a minimum down payment of 20% is required.

Thinking of Selling?

Find Out Your Home’s Value in Today’s Market!

No Email or Signup is required to view your home estimate.

estimate your home value

Contact Manoj Kukreja

Sales Representative, Century 21 People’s Choice Realty Inc., Brokerage
(647) 576 - 2100

Manoj profile avatar

Recent Sold Listings in O'Neill, Oshawa

Popular Cities